Faith and fitness trail design: key features to look for
A church faith and fitness trail layout is not established by placing exercise equipment beside a walking path and adding a few Scripture signs.
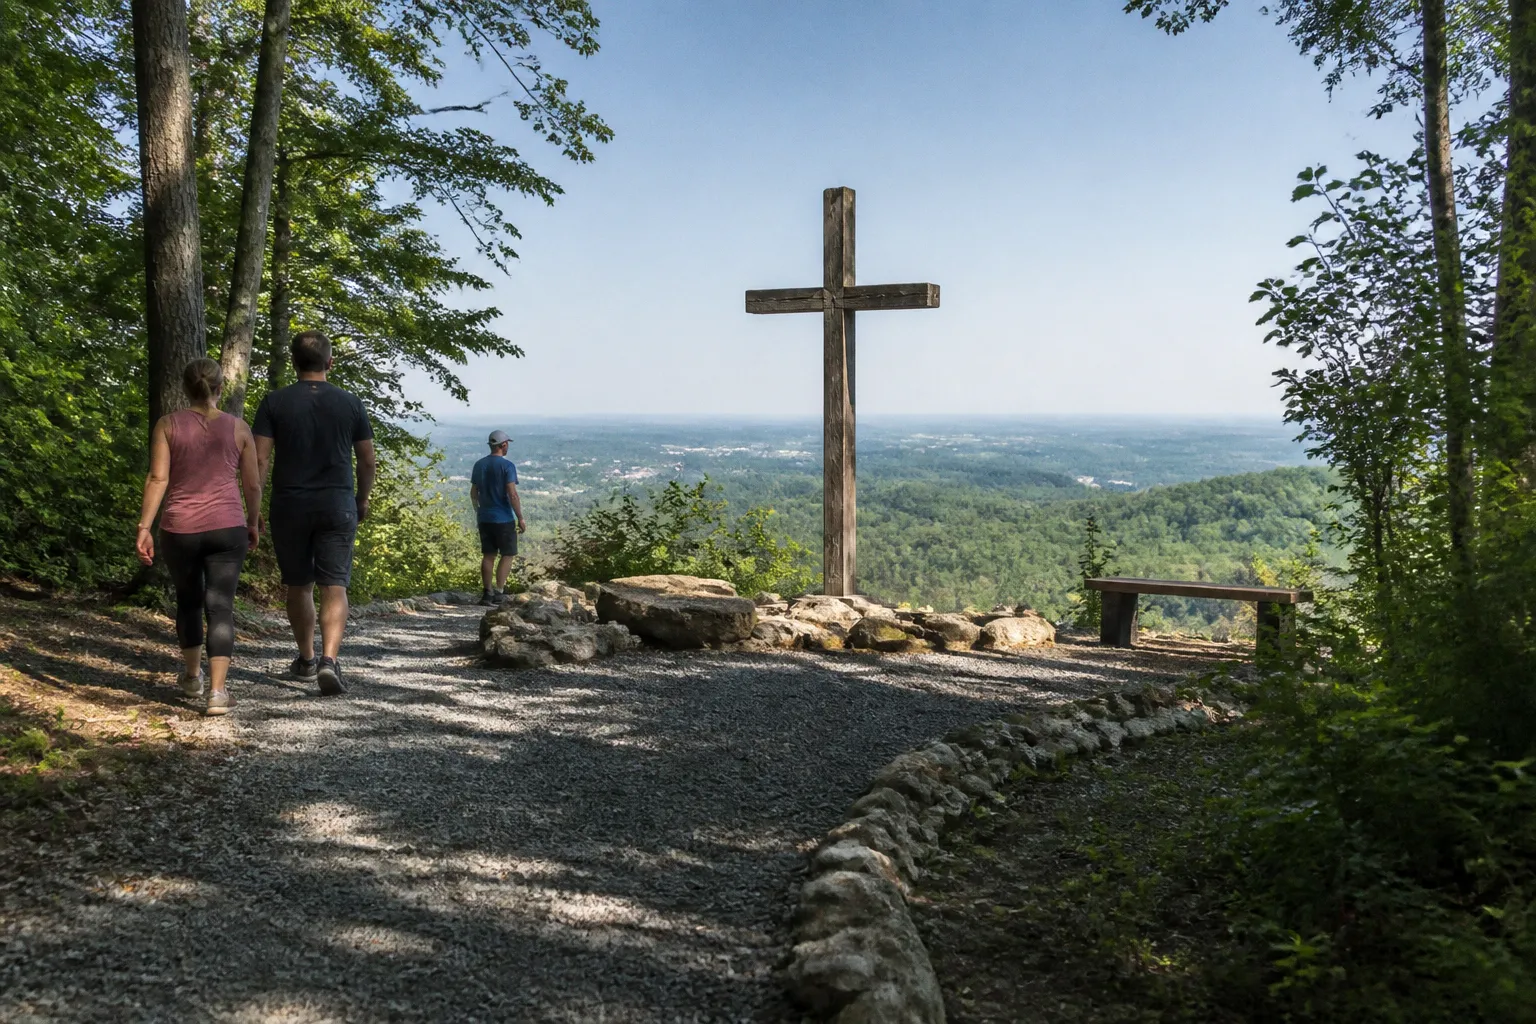
It is a coordinated site-planning problem involving circulation, accessibility, physical activity, contemplative use, maintenance, and theological clarity. If these functions are not assigned distinct places within the plan, the result is usually a path that serves neither exercise nor prayer with sufficient efficacy.
The most reliable designs treat the trail as a small outdoor ministry framework. The walking surface must accommodate ordinary pedestrian use; fitness stations must support several categories of movement; spiritual stations must provide enough distance and quiet for reflection; and the whole system must remain legible to visitors who are unfamiliar with the church grounds.
Begin with the circulation framework
The path is the primary infrastructure. Exercise stations, Scripture markers, seating, gardens, and memorial elements are secondary components whose value depends on whether people can move safely between them.
A perimeter loop is generally more functional than a path that terminates at a single feature. It creates a continuous route for walking, allows users to select their own distance, and simplifies supervision. Existing church examples demonstrate that there is no universal required length: one paved faith and fitness trail extends approximately 0.41 miles around church grounds, while another church uses a 0.2-mile finely ground gravel loop around a playground and community garden. The appropriate length is therefore determined by available land, intended use, and the ability to maintain the entire route.
The layout should establish the following before any equipment is selected:
1. A clear entry point. The trail should begin near a visible parking area, church entrance, or community-facing gate. A visitor should not need to cross active vehicle lanes or infer the route from isolated signs.
2. A continuous walking circuit. Loops reduce dead ends and allow users to turn back without creating congestion. Where a full loop is impossible, a primary out-and-back route should include a defined turnaround area rather than ending beside equipment or a drainage feature.
3. A separation between movement speeds. Walking, mobility devices, children using adjacent play areas, and users performing exercises at stations do not move through the site in the same way. The path should provide enough lateral clearance for people to pass without entering exercise zones.
4. A readable sequence. Stations should follow a visible order, even when users are free to skip them. Numbering, maps, or repeated directional markers can prevent the trail from becoming a collection of unrelated objects.
5. A protected quiet zone. At least one section should be intentionally removed from the highest-traffic activity. Prayer and reflection require a different environmental condition from aerobic exercise, and the design should acknowledge that distinction rather than treating all outdoor use as interchangeable.
For multi-use trails, the American Association of State Highway and Transportation Officials recommends a minimum width of 10 feet, with 12 to 14 feet appropriate where heavier traffic is anticipated. These are general multi-use trail recommendations, not denomination-specific rules, but they provide a useful baseline for church recreation trail planning. A pedestrian route should also maintain at least 8 feet of vertical clearance so that branches, light fixtures, signs, and other obstructions do not compromise the corridor.
The path is not merely the surface beneath the ministry; it is the operating framework that determines whether every other feature can function.
Accessibility is a design condition, not an add-on
A trail intended for congregational and community use should not assume that every participant can manage loose gravel, abrupt grades, narrow passages, or exercise platforms with uneven access. Accessibility must be considered at the beginning because later corrections often require relocating drainage, edging, signs, and equipment.
Paved surfaces offer consistent rolling resistance and are usually easier for wheelchairs, walkers, and strollers. Finely ground gravel can also serve a church trail effectively when it is compacted, maintained, and protected from rutting. Mulch may be suitable for short sections or low-intensity nature paths, but it requires more attention to displacement, moisture, and seasonal deterioration.
The most useful accessibility review examines the entire route rather than only its entrance:
- Can a person using a mobility device reach the first station without crossing an unstable surface?
- Are rest points located where users can stop without blocking the path?
- Do signs remain readable from both standing and seated positions?
- Can a user bypass a station without entering a narrow or congested area?
- Are slopes, drainage channels, and transitions between materials treated as part of the route rather than as separate construction details?
- Does the quiet area remain accessible, or is it available only to people who can manage steps or rough ground?
The route should also be evaluated in wet weather. A surface that performs well during a dry opening week may become unsuitable after heavy rain if water collects at station entrances or washes material onto the walking line. Stewardship includes preserving access after the initial construction phase.
Balance physical training across four categories
Outdoor church wellness path design often fails by concentrating on the most visible form of exercise: walking and basic strength equipment. A more complete framework distributes stations across four fitness elements:
- Aerobic exercise, including brisk walking intervals, step patterns, or movement segments that increase sustained activity.
- Muscle and strength building, using body-weight exercises, resistance structures, or stable platforms.
- Core fitness, addressing controlled trunk movement, stability, and posture.
- Balance and flexibility, supporting range of motion, coordination, and lower-intensity conditioning.
This division prevents the trail from becoming an equipment catalogue. It also helps ministry leaders explain the purpose of the site without presenting it as a competitive athletic facility. A congregation may have users with widely different ages, abilities, and health conditions. The trail should therefore offer variation in intensity rather than implying that every station must be completed in the same manner.
A practical station plan can be organized as follows:
| Fitness element | Suitable trail function | Design consideration |
|---|---|---|
| Aerobic exercise | Walking intervals, low-impact movement, step-up elements | Place where the route has sufficient width and visibility |
| Muscle strength | Supported squats, push movements, resistance or body-weight stations | Provide stable footing and clear instructions |
| Core fitness | Controlled balance and trunk-stability exercises | Avoid placing stations where users must stop on a slope |
| Balance and flexibility | Stretching rails, balance beams, mobility movements | Locate near seating or a quieter transition zone |
The table is a planning framework, not a prescription for a specific equipment package. A small church property may use painted distance markers, benches, rails, and open spaces instead of commercial outdoor fitness structures. The objective is functional coverage, not visual density.
Place stations according to use, not available gaps
Station placement should respond to the movement pattern of the route. A strength station placed immediately beside a narrow bend creates conflict between stationary users and people continuing around the loop. A balance station located on wet ground produces a predictable safety problem. A Scripture marker hidden behind exercise equipment weakens both its practical visibility and its liturgical purpose.
Each station requires a usable activity envelope: the equipment itself, the space needed to approach it, the area required to perform the movement, and sufficient room for another person to pass. This envelope should be mapped before installation. Equipment dimensions alone do not describe the space that the activity occupies.
The route can be divided into broad zones:
1. Arrival zone: map, orientation, basic safety information, and an initial low-intensity activity.
2. Movement zone: walking intervals and aerobic stations with clear sightlines.
3. Strength zone: equipment requiring more stable footing and a longer stopping period.
4. Reflection transition: seating, shade, planting, or a slower section that reduces the pace of movement.
5. Prayer or Scripture zone: dedicated stations, memorial features, or outdoor prayer walls.
6. Return zone: gentle walking, stretching, and a visible route back to the entry point.
This sequence is not a liturgical rubric in the formal sense. It is an operational arrangement that gives the site a coherent rhythm. Physical exertion and spiritual reflection can coexist, but they should not be forced into the same spatial register.
Construct the spiritual component with theological discipline
Christian mindfulness and outdoor prayer spaces require more than decorative religious language. A spiritual station should have a defined purpose: reading, silence, intercession, confession, thanksgiving, remembrance, or communal prayer. Without that purpose, Scripture panels become ornamental signs rather than usable resources.
A prayer path commonly works well with five to seven stations. This range is large enough to create progression but limited enough to keep the route intelligible and maintainable. The stations do not need to imitate the sequence of a worship service, and they should not imply a sacramental function that the site does not possess. They can, however, draw on familiar Lutheran patterns of Word, prayer, vocation, creation, repentance, and neighbor-love.
A station framework might include:
- Orientation: a brief explanation of how to use the path and how the church understands prayer in an outdoor setting.
- Scripture and attention: a short passage or reference accompanied by a prompt for deliberate reading.
- Intercession: a place to pray for the congregation, the local community, and specific needs.
- Creation and stewardship: a station connecting the physical grounds with responsible care for creation.
- Vocation and service: a prompt directing attention toward duties to family, neighbor, and public life.
- Grief and remembrance: a stable, quiet area for memorial use and pastoral care.
- Sending or return: a final station that directs the user back toward ordinary congregational life.
The content should remain concise enough to read outdoors and durable enough to withstand repeated use. Long paragraphs are poorly suited to wind, glare, changing light, and visitors who may be walking with children. A short text accompanied by a reference, a prayer direction, or a practical act of attention will generally have greater efficacy than an overloaded panel.
Theological precision also requires distinguishing reflection from worship. A church may describe the trail as a place for prayer, meditation on Scripture, and bodily stewardship without suggesting that the outdoor route replaces the gathered Divine Service. The trail supports spiritual practice; it does not dissolve the distinction between private devotion, communal worship, and the church’s public liturgical life.
Use memorial features carefully
Memorial elements can provide continuity and pastoral significance, but they require governance. A memorial background associated with a faith and fitness trail may preserve a person’s name within the life of the congregation, yet the design should avoid turning the entire route into a private commemorative space if it is also intended for general public use.
The church should determine in advance:
- Who approves memorial language?
- How long will plaques or dedications remain in place?
- Who is responsible for repairs or replacement?
- Can the route accommodate grief support ministries without exposing private information?
- Does the feature direct attention toward Christian hope without making claims about a person’s spiritual condition that the church cannot responsibly establish?
These questions belong to stewardship as much as to pastoral care. Outdoor ministry is public, durable, and subject to interpretation by people who may not know the congregation’s history.
Integrate technology without making it the governing principle
Digital Scripture access can extend the usefulness of an outdoor trail. One faith and fitness park uses QR codes at gazebo stations to connect visitors with several hours of multimedia Bible content. A similar approach can provide audio readings, hymnody, guided prayer, accessibility support, or supplementary teaching.
Technology should remain subordinate to the site’s physical and spiritual purpose. A user should be able to understand the route and engage at least the basic content without a smartphone, mobile data, or an account on a particular platform. Otherwise, the trail becomes less accessible precisely for the visitors who may benefit from a low-pressure outdoor ministry setting.
A durable digital framework includes four layers:
1. Physical reference: a station number, title, and brief printed instruction.
2. Accessible text: the essential Scripture reference or prayer content in a readable format.
3. Optional audio or media: a QR code leading to a page designed for mobile use, with captions or transcripts where appropriate.
4. Maintenance ownership: a named ministry team responsible for checking links, replacing damaged codes, and updating content.
The QR code should not be the only sign. It can fail through weather exposure, changes in web hosting, poor cellular reception, or an outdated destination. Printed content provides continuity; digital media supplies depth and flexibility.
The content architecture should also be consistent. If one station links to a long sermon, another to an unmoderated external page, and another to an inaccessible document, the trail lacks a unified framework. The church should establish a common format for title, Scripture reference, duration, speaker identification, accessibility information, and pastoral review.
Select materials according to climate and maintenance capacity
Material choice is a direct expression of administrative realism. A church may have sufficient land for a trail but insufficient volunteer capacity to repair a surface, repaint signs, inspect equipment, or clear vegetation. The most elaborate installation is not necessarily the strongest design if its maintenance requirements exceed the congregation’s stewardship capacity.
Common surface options have different operational profiles:
| Surface | Strengths | Recurring concerns |
|---|---|---|
| Asphalt or concrete | Stable, predictable, and generally accessible | Higher initial site preparation and repair complexity |
| Finely ground gravel | Adaptable and suitable for modest loop trails | Rutting, migration, drainage, and periodic replenishment |
| Mulch or wood fiber | Natural appearance and lower-intensity use | Compaction, moisture, displacement, and accessibility limitations |
| Mixed surfaces | Allows different zones and landscape character | Transitions require careful detailing and maintenance |
No single construction cost standard applies to all church faith and fitness trail layouts. A short gravel loop and a fully paved route with commercial equipment represent materially different projects. The correct comparison is not simply the initial price. It is the total stewardship burden: drainage, edging, surface renewal, lighting, inspection, signage, landscaping, and equipment replacement.
Design for weather exposure
Spiritual stations are often more vulnerable than exercise structures because their materials include printed content, paper, wood, or exposed lettering. Weather-resistant paper, protected sign boxes, sealed surfaces, and replaceable panels should be specified from the beginning. A station that cannot be read after one season is not a successful ministry resource.
The site plan should account for:
- Direct sun and fading on printed text.
- Water accumulation at low points.
- Freeze-thaw movement where relevant.
- Wind exposure for freestanding panels.
- Insects and rot affecting timber.
- Snow, leaves, and branches obstructing the walking line.
- Night visibility if the property is used during evening hours.
- Seasonal access when gardens, playgrounds, or adjacent facilities are closed.
Lighting requires particular restraint. Bright fixtures can improve safety but may undermine the quiet character of a prayer zone, disturb neighbors, or create glare that reduces sign legibility. Low-level, shielded lighting is generally more compatible with a reflective setting than indiscriminate illumination.
Scale the design to the church property
A faith and fitness trail does not require a large campus. The design should scale by function rather than by ambition. A small property may support a compact loop with a few integrated stations; a larger campus may separate walking, play, gardening, memorial, and fitness areas more fully.
The first planning document should be a site inventory, not an equipment catalogue. Record:
- Property boundaries and easements.
- Existing sidewalks and accessible entrances.
- Drainage patterns and areas of standing water.
- Mature trees and root zones.
- Utility lines and service access.
- Parking circulation and emergency access.
- Playground, garden, and preschool activity areas.
- Neighboring properties and likely noise conflicts.
- Locations with shade, seating potential, or natural views.
- Areas where privacy is required for pastoral conversations.
Once the inventory is complete, identify the smallest viable route that can support the intended ministry. A compact loop with five well-positioned stations is preferable to a longer route with inconsistent surfaces, poor visibility, and no maintenance plan. The 0.2-mile and 0.41-mile examples illustrate that useful church trails can operate at different scales; neither distance should be treated as a mandatory target.
Coordinate the trail with existing ministries
Church recreation programs often compete for the same ground used by children, gardeners, outdoor worship groups, food distributions, and community events. The trail plan should therefore establish time-based and space-based coordination.
A path around a playground may work well when the route is visible and the two uses remain physically separated. A path that cuts through a children’s play area may create conflicts that cannot be solved through signage. Similarly, an outdoor prayer space beside a loading zone will not acquire quiet simply because it has a religious marker.
The administrative framework should assign:
- A ministry owner for programming.
- A facilities owner for inspections and repairs.
- A pastoral or theological reviewer for spiritual content.
- A communications owner for maps and digital resources.
- A process for reporting hazards.
- A calendar for seasonal inspection.
- A budget line or designated stewardship fund for recurring work.
This division prevents a common failure: the congregation approves the trail as a one-time capital project, but no group assumes responsibility after the opening.
Common design errors and their remedies
Several errors recur because they result from treating the trail as a visual project rather than an integrated ministry system.
1. Excessive equipment density
More stations do not automatically produce more physical activity. Dense placement reduces circulation space, increases maintenance, and makes the route appear like an outdoor gym rather than a shared church resource.
Remedy: use the four fitness categories as a coverage framework and remove duplicate functions.
2. Spiritual content added after construction
When Scripture and prayer elements are designed last, they are often placed in leftover areas with poor shade, weak visibility, or insufficient seating.
Remedy: reserve reflection zones during the initial site plan and specify their environmental requirements before construction.
3. Inconsistent station instructions
Users cannot safely operate equipment when each sign uses a different level of detail or assumes prior knowledge.
Remedy: establish a uniform sign format covering purpose, basic movement, suggested duration or repetition range where appropriate, and a caution against exceeding personal ability.
4. Treating accessibility as entrance compliance
A route may begin with a smooth surface and then become inaccessible at the first transition, station, or prayer area.
Remedy: review the complete user sequence, including approach, activity space, rest area, and return route.
5. Reliance on digital content
A QR code can extend the trail, but it cannot substitute for clear printed orientation or a stable physical setting.
Remedy: make digital material supplementary, captioned or transcribed where possible, and subject to regular link review.
6. No ownership after dedication
A trail can be clean and coherent at opening, then deteriorate through unassigned maintenance.
Remedy: define inspection frequency, repair authority, content review, and recurring funding before the project is presented for approval.
A practical planning sequence
For congregations moving from concept to implementation, the following order reduces rework:
1. Define the ministry purpose. Decide whether the primary use is walking, fitness, prayer, community access, memorial care, or a combination with a clearly stated priority.
2. Survey the property. Identify circulation, drainage, shade, existing facilities, utilities, and areas of conflict.
3. Draw the walking framework. Establish the loop, entry point, width, clearances, transitions, and accessible route before placing stations.
4. Assign activity zones. Distribute aerobic, strength, core, balance, flexibility, and reflection functions according to movement and noise patterns.
5. Select spiritual content. Use a limited number of stations with defined purposes, reviewed for theological accuracy and outdoor readability.
6. Choose materials based on maintenance capacity. Compare surface durability, accessibility, drainage requirements, weather exposure, and replacement needs.
7. Create the operating plan. Name responsible teams, establish inspection procedures, and define how hazards and content changes will be handled.
8. Test the route before permanent installation. Temporary markers, movable benches, and sample signs can expose circulation problems that a finished installation would make expensive to correct.
9. Open the trail with instruction, not only ceremony. Provide a map, explain appropriate use, identify accessible routes, and clarify how the trail relates to the church’s broader worship and ministry life.
A durable trail is not the one with the most features; it is the one whose physical, spiritual, and administrative systems remain coherent after the opening day.
Final framework
Effective church faith and fitness trail design rests on five controls: a continuous and accessible circulation system, balanced physical activity, intentional spiritual stations, durable materials, and assigned stewardship. Remove any one of these, and the trail becomes unstable. A wide path without meaningful use is infrastructure without ministry. Scripture signs without quiet or maintenance are decoration without efficacy. Exercise equipment without circulation and accessibility is a liability disguised as programming.
The strongest designs remain proportionate to the property and the congregation’s capacity. They may use asphalt, finely ground gravel, or a simpler natural surface; they may extend a short loop or cover a larger perimeter; they may include QR-enabled Bible resources or rely entirely on printed materials. The governing principle is not scale. It is coherence.
A church recreation trail succeeds when a visitor can understand where to begin, move through the grounds without unnecessary obstacles, select an appropriate level of physical activity, encounter spiritual content that is clear and theologically responsible, and leave the site with the route still functioning for the next person. That outcome requires less spectacle than disciplined planning, and it is precisely where stewardship becomes measurable.