Outdoor prayer space layouts: how to choose the right design
An outdoor prayer space succeeds or fails at the level of layout. The central issue is not whether a church has attractive planting, stonework, or a suitable patch of lawn.
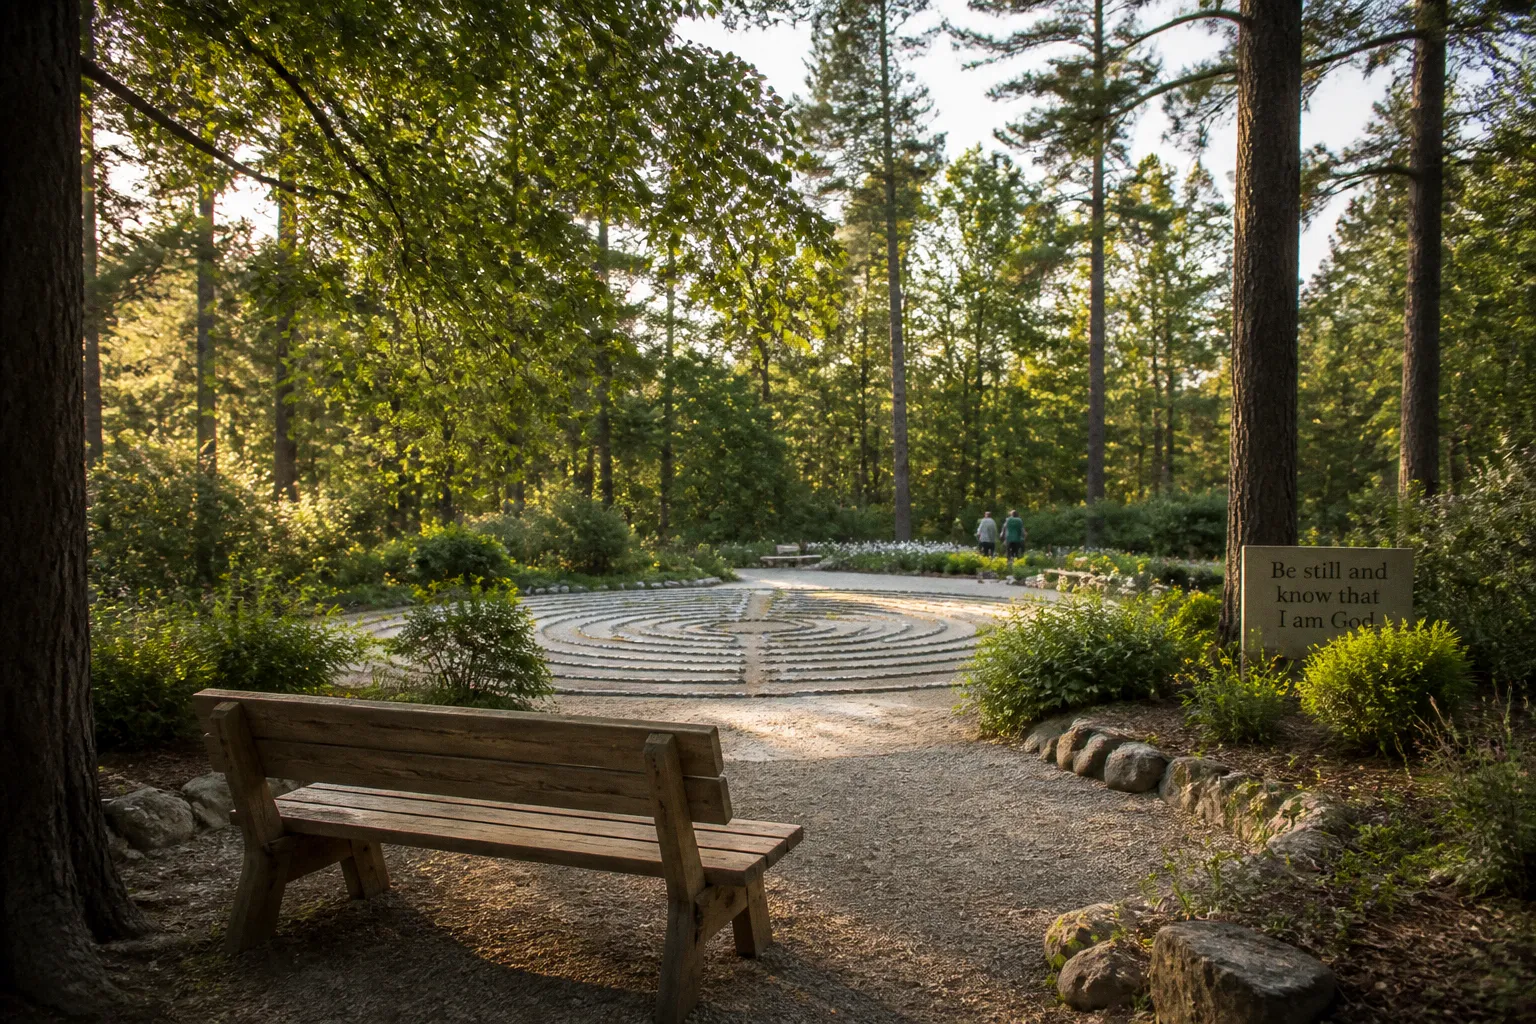
The issue is whether the space establishes a coherent relationship between movement, attention, privacy, accessibility, maintenance, and liturgical purpose.
For most congregations, an outdoor prayer space layout for churches will fall into one of three principal formats: a unicursal labyrinth, a prayer trail with thematic stations, or a secluded prayer garden with seating and biblical planting. These formats are not interchangeable. Each establishes a different pattern of use, requires a different spatial footprint, and supports a different relationship between individual devotion and communal ministry.
A sound design framework begins by identifying the intended function. A labyrinth regulates movement through a single path. A prayer trail distributes attention across several stations. A garden provides a relatively stable setting for silence, reading, conversation, and pastoral care. Combining these elements is possible, but only when the site has enough space and the circulation plan remains intelligible.
The correct outdoor prayer space is not the most elaborate one; it is the one whose physical structure reinforces its intended spiritual practice.
Designing the Unicursal Path: Labyrinth Sizing and Circuitry
A prayer labyrinth is a single, continuous path leading toward a center and back out again. It is not a maze. A maze presents multiple choices and dead ends; a labyrinth uses a unicursal route, so the participant does not solve a puzzle or select among competing directions. Its efficacy depends on repetition, regulated pace, and the gradual narrowing and widening of attention.
The most familiar historical reference is the medieval labyrinth at Chartres Cathedral, which features 11 circuits and has an approximate diameter of 54 feet, with a center circle of roughly 13.5 feet. That scale is not automatically appropriate for church grounds. A full Chartres-style installation may exceed the available footprint, increase construction and maintenance requirements, and create circulation constraints for users with limited mobility.
Smaller outdoor labyrinth designs commonly use three, five, or seven circuits. The reduction is not merely a compromise in visual scale. It changes the duration of the walk, the number of directional reversals, and the amount of space required between path rings. For many congregations, a diameter between 30 and 36 feet provides a workable outdoor format. Compact installations may use a footprint between 19 and 25 feet, particularly where the labyrinth is built on canvas, laid with temporary materials, or incorporated into a multipurpose area.
The principal sizing variables
A useful labyrinth plan accounts for the following elements:
- Total diameter: This determines the overall presence of the installation and its relationship to adjacent paths, planting beds, seating, and service access.
- Number of circuits: Three, five, and seven circuits are practical formats for smaller sites; an 11-circuit design requires a substantially larger footprint.
- Path width: Outdoor layouts commonly allow approximately 22 to 24 inches between concentric rings, although the final dimension must be evaluated against the intended users and construction method.
- Center diameter: The center should permit a person to pause without obstructing the return path or creating a conflict for another participant.
- Entry and exit relationship: A clear approach reduces confusion and prevents the labyrinth from becoming visually entangled with unrelated circulation.
- Surface stability: Loose aggregate, pavers, and stone can perform differently under rain, frost, and repeated foot traffic.
A labyrinth should be located where the approach is distinguishable from ordinary campus circulation. Placing it directly beside a parking route or a heavily used entrance weakens the distinction between contemplative movement and general pedestrian traffic. The installation does not need to be isolated completely, but it requires a defined threshold: a short path, planting transition, trellis, low wall, or change in surface can establish that threshold without creating a barrier.
Comparing labyrinth formats
| Parameter | Compact labyrinth | Standard outdoor labyrinth | Chartres-scale labyrinth |
|---|---|---|---|
| Typical diameter | Approximately 19–25 feet | Approximately 30–36 feet | Approximately 54 feet |
| Circuit options | Often 3 or 5 | Commonly 5 or 7 | 11 circuits |
| Site demand | Suitable for constrained grounds | Requires a dedicated outdoor area | Requires a substantial open footprint |
| Construction approach | Canvas, pavers, gravel, or simplified marking | Permanent stone, pavers, gravel, or mixed materials | Detailed permanent installation |
| Primary strength | Low spatial demand | Balanced congregational usability | Historical and ceremonial scale |
| Principal limitation | Shorter and more compressed walking pattern | Requires deliberate landscape integration | High spatial and maintenance demand |
The choice should be determined by the congregation’s use case rather than by fidelity to a famous historical pattern. A small church may obtain greater practical value from a clear five-circuit layout than from an oversized design that leaves insufficient space for seating, accessible approach routes, or maintenance equipment.
Structuring Prayer Trails with Thematic Stations
A prayer trail operates through sequence rather than concentric movement. The participant follows a marked path and encounters a set of designated stations, each associated with a scriptural theme, prayer practice, or aspect of congregational care. Outdoor prayer trail layouts typically use five to seven stations, which is sufficient to establish progression without requiring a long or complex route.
The strength of this model is its adaptability. A church can organize stations around the church year, the Lord’s Prayer, the Psalms, grief and remembrance, creation, or the physical and mental dimensions of Christian wellness. A trail may also serve several groups at once: individuals seeking quiet prayer, families with children, participants in a retreat, or a congregation using the site during a seasonal observance.
The risk is thematic fragmentation. If each station uses a different visual language, unrelated text, or an arbitrary activity, the trail becomes a sequence of outdoor signs rather than a coherent liturgical resource. The stations require a shared framework.
A workable station framework
Each station should answer four operational questions:
1. What is the theological focus?
The station should identify a single subject, such as confession, intercession, gratitude, grief, vocation, or creation.
2. What action is expected?
The participant may stand, sit, walk slowly, read a short passage, repeat a prayer, observe a planting bed, or write a name for intercession. The action should be clear without requiring extensive instruction.
3. How long should the station support attention?
A station intended for a brief pause requires different seating and text placement from one designed for extended reading or conversation.
4. How does the station connect to the next one?
The route should have a discernible progression. The sequence may move from orientation to reflection, from confession to assurance, or from individual prayer toward intercession for the wider community.
A prayer trail should not depend exclusively on printed text. Text panels can weather, fade, become difficult to read, or create a visual density inconsistent with contemplative use. Durable signs should carry only the necessary instruction, while the congregation can provide a printed or digital guide for fuller material. That arrangement also allows the pastoral content to be revised without reconstructing the site.
Spatial arrangement
Stations can be arranged in a loop, a linear path, or a branching garden system. Each format produces a different operational result:
- Loop: The participant returns to the starting area without retracing the route. This is efficient for group use and makes the path easy to supervise.
- Linear path: The sequence is explicit and suitable for a narrow property, but the return route must be planned separately.
- Garden circuit: Stations are distributed among planting beds and seating zones, creating a slower and more private pattern of movement.
- Integrated trail and labyrinth: A prayer trail can lead toward a labyrinth, allowing the stations to provide theological orientation before the silent walk begins.
The route should remain legible under different conditions. A visitor arriving outside worship hours may not have a guide present. Markers, path edges, and station identifiers therefore need to establish the order without turning the space into a recreational course.
A spiritual wellness walk design can include physical movement, but it should not be presented as a substitute for clinical mental-health care or pastoral counseling. Its appropriate function is to provide a structured setting for prayer, reflection, and low-intensity walking. Churches that intend to use the trail in grief-support ministries or mental-health programs should define referral and supervision procedures separately from the landscape plan.
Cultivating Biblical Gardens for Contemplative Wellness
A biblical garden differs from a general church garden because its planting scheme carries interpretive purpose. Plants referenced in Scripture may be placed alongside benches, paths, signs, and gathering points to connect the physical environment with biblical language. Examples include chamomile, chicory, crocus, dill, lilies, sage, and grapevine.
The presence of a biblical plant does not, by itself, create a theological resource. The design must establish how the plant is encountered and what interpretive work it performs. A planting bed beside a bench may support quiet observation. A labeled collection may support education. A grapevine near a communion-related teaching area may create a visual association with biblical imagery. These uses require different arrangements and levels of maintenance.
Planting by function rather than by list
A church prayer garden design should classify plants according to site function before selecting species:
- Framing plants define the edge of the space and provide visual separation from roads, parking, or neighboring property.
- Interpretive plants carry scriptural or historical associations and require legible labeling.
- Sensory plants contribute scent, texture, or seasonal variation, although strong fragrance should not be assumed to benefit every visitor.
- Low-maintenance ground cover stabilizes soil and reduces exposed surfaces around seating and paths.
- Seasonal focal plants mark changes in the church year or provide a visible point of attention without dominating the entire garden.
Regional climate and soil conditions determine whether a biblical species can survive in a given location. The scriptural reference is not a horticultural guarantee. A church may need to use a regional substitute, container planting, or an interpretive sign where the original species is not viable.
The garden’s seating plan is as important as its planting plan. Benches should be placed where a person can remain apart from the main path while still retaining a clear, safe route to the space. Seating directed toward a street, service area, or parking lot may expose the user to noise and visual movement. Seating directed toward a planting bed, central tree, water feature, or screened boundary provides a more coherent field of attention.
The garden should also distinguish between solitary and communal use. A single bench in a narrow enclosure supports individual prayer but may be unsuitable for a pastoral conversation. A small seating wall can provide flexible use, but it may also become a general waiting area if the relationship between the prayer garden and the rest of the campus is not defined.
Engineering Acoustic and Visual Privacy for Sacred Spaces
Privacy is an environmental condition, not an abstract atmosphere. A prayer space can be theologically well-conceived and still function poorly if traffic noise, mechanical equipment, parking activity, or neighboring sightlines dominate the site.
Landscape designers commonly use shrubs, hedges, trellises with climbing roses, and water features as acoustic and visual buffers. Their effectiveness depends on placement, density, height, and maintenance. A narrow row of immature shrubs will not provide the same screening as a layered planting arrangement, and a water feature may mask some intermittent sounds without resolving continuous road noise.
The most reliable approach combines several buffer types:
1. Visual buffer: Use layered planting, trellises, low walls, or changes in elevation to block direct sightlines.
2. Circulation buffer: Position ordinary pedestrian and service routes outside the primary field of the prayer space.
3. Acoustic buffer: Place dense planting, walls, or water elements between the prayer area and persistent noise sources.
4. Threshold buffer: Use a transition zone so that the visitor moves from public circulation into a defined contemplative setting.
5. Operational buffer: Keep waste collection, lawn equipment storage, utility access, and delivery routes away from the principal seating and prayer locations.
A buffer should not create a concealed area that is difficult to supervise. Churches need to balance privacy with safeguarding, especially when children, vulnerable adults, or pastoral conversations are involved. Sightlines from a nearby building or regularly used path may be appropriate, provided they do not expose users to constant distraction.
The acoustic plan should also account for internal use. A prayer garden intended for grief support or small-group reflection requires enough separation to prevent ordinary conversation from carrying into adjacent areas. Conversely, a garden located too far from the active church campus may become difficult to maintain or monitor.
Selecting Durable Materials for Accessible Prayer Environments
Material selection affects the durability, accessibility, visual character, and stewardship requirements of an outdoor prayer space. Common materials for church labyrinths and paths include crushed granite, euro circle pavers, bluestone treads, and stone seating walls. Each can support a coherent design, but none is universally suitable.
Crushed granite can provide a visually quiet surface and may be appropriate for paths when properly contained and maintained. Loose aggregate, however, can migrate into adjacent planting beds or become difficult for some users to navigate. Pavers establish a more defined edge and can support precise labyrinth geometry, although settlement, weeds, and drainage require continuing attention. Bluestone treads create a durable stepping surface but may introduce uneven transitions if they are used as isolated slabs rather than as part of a continuous route.
The accessible route should be established at the beginning of the design, not added after the central feature is complete. The path from parking or the main building to the prayer space, the route between stations, and the approach to seating should be evaluated as one system. A labyrinth that is technically present but cannot be approached comfortably by all intended users is an incomplete ministry resource.
Material and layout decisions
- Keep changes in surface deliberate and legible rather than decorative and abrupt.
- Provide stable approaches to benches, signs, and station markers.
- Avoid allowing planting beds to narrow the usable path over time.
- Plan drainage so that rain does not create standing water or wash aggregate across the route.
- Use edge restraints where loose materials could migrate into circulation areas.
- Place seating on stable surfaces rather than directly on lawn where ground conditions may become uneven.
- Select signs and labels that remain readable under outdoor light and weather exposure.
- Coordinate any fixed structure, wall, trellis, or water feature with applicable local requirements before construction.
The design should also include a maintenance schedule. The stewardship burden includes pruning, path edging, surface repair, sign replacement, seasonal cleanup, irrigation management, and inspection of seating and constructed elements. A church that can fund installation but not ongoing care should select a simpler format. In practice, a modest prayer garden that remains orderly will serve the congregation more effectively than a complex installation that deteriorates between volunteer workdays.
Choosing Among the Principal Layouts
The three major formats can be compared by ministry objective rather than by appearance.
| Ministry objective | Most suitable layout | Why it fits | Main design concern |
|---|---|---|---|
| Regulated individual walking prayer | Unicursal labyrinth | Provides a single path and repeatable pace | Requires accurate geometry and a stable surface |
| Guided reflection with several themes | Prayer trail | Distributes content across five to seven stations | Requires coherent sequencing and durable interpretation |
| Quiet sitting, reading, and pastoral use | Prayer garden | Supports stationary prayer and flexible seating | Requires privacy, supervision, and sustained planting care |
| Seasonal congregational programming | Trail with garden elements | Allows stations to be revised or expanded | Can become visually and administratively cluttered |
| Limited site area | Compact labyrinth or small garden | Reduces spatial demand | Provides less separation between users and public activity |
| Broad wellness programming | Trail and garden combination | Supports walking, pausing, and group use | Requires careful distinction between spiritual care and clinical care |
A combined layout should have a hierarchy. One element must function as the primary destination, while the others support it. For example, a prayer trail may lead to a small labyrinth, or a biblical garden may contain a short station circuit. If every component receives equal visual emphasis, the site becomes difficult to read and the visitor has no clear starting point.
The hierarchy should also be reflected in administration. One ministry team may maintain the garden, another may revise station content, and facilities staff may manage drainage and surfaces. Responsibilities should be assigned before construction. Otherwise, the outdoor prayer space becomes dependent on informal memory rather than a durable stewardship framework.
A Practical Selection Sequence
The following sequence provides a disciplined way to choose an outdoor prayer space layout for churches:
1. Define the primary practice.
Determine whether the site is intended chiefly for walking prayer, station-based reflection, solitary sitting, pastoral conversation, educational use, or a combination with a clear priority.
2. Measure the usable footprint.
Exclude easements, service routes, drainage areas, building setbacks, and zones that cannot support regular maintenance. A nominally vacant lawn is not necessarily a viable construction area.
3. Map noise and sightlines.
Identify roads, parking areas, playgrounds, mechanical equipment, neighboring windows, and ordinary pedestrian routes. These conditions should shape the location before planting or paving is selected.
4. Select the circulation model.
Choose a single path, a loop, a linear route, or a garden circuit. Avoid adding branches merely to increase complexity.
5. Set the accessibility standard for the project.
Establish a stable route to the principal feature and ensure that seating, signage, and stations are not treated as secondary additions.
6. Choose materials according to stewardship capacity.
Match the surface, planting, and constructed elements to the congregation’s available maintenance labor and budget, without relying on exact cost assumptions that vary by region.
7. Assign content and maintenance responsibility.
The ministry responsible for prayers and interpretation should be identified separately from the person or team responsible for landscape and surface care.
8. Test the layout before permanent construction.
Temporary marking can reveal whether the route is too compressed, whether stations are too close together, or whether ordinary traffic compromises the intended use. This is a planning exercise rather than a substitute for final construction review.
In outdoor worship design, accessibility, privacy, and maintenance are not technical appendices to the theology. They are part of the theology’s public administration.
Final Position
The strongest church prayer garden design is not defined by the number of biblical plants, the scale of its stonework, or the historical resemblance of its labyrinth. It is defined by correspondence between purpose and form.
Choose a labyrinth when the principal practice is silent, regulated movement. Choose a prayer trail when the congregation needs a sequence of themes or a flexible resource for group programming. Choose a biblical garden when sitting, reading, observation, and pastoral use are central. Combine formats only when the site can preserve a clear hierarchy, a stable route, and a manageable stewardship plan.
A properly designed outdoor prayer space makes its instructions evident through form: where to enter, how to move, where to pause, and how the space relates to the life of the church. That clarity is the essential design achievement.