Prayer Labyrinth Designs: Choosing the Right Layout
Church prayer labyrinth design selection is primarily a question of liturgical purpose, available footprint, and operational stewardship.
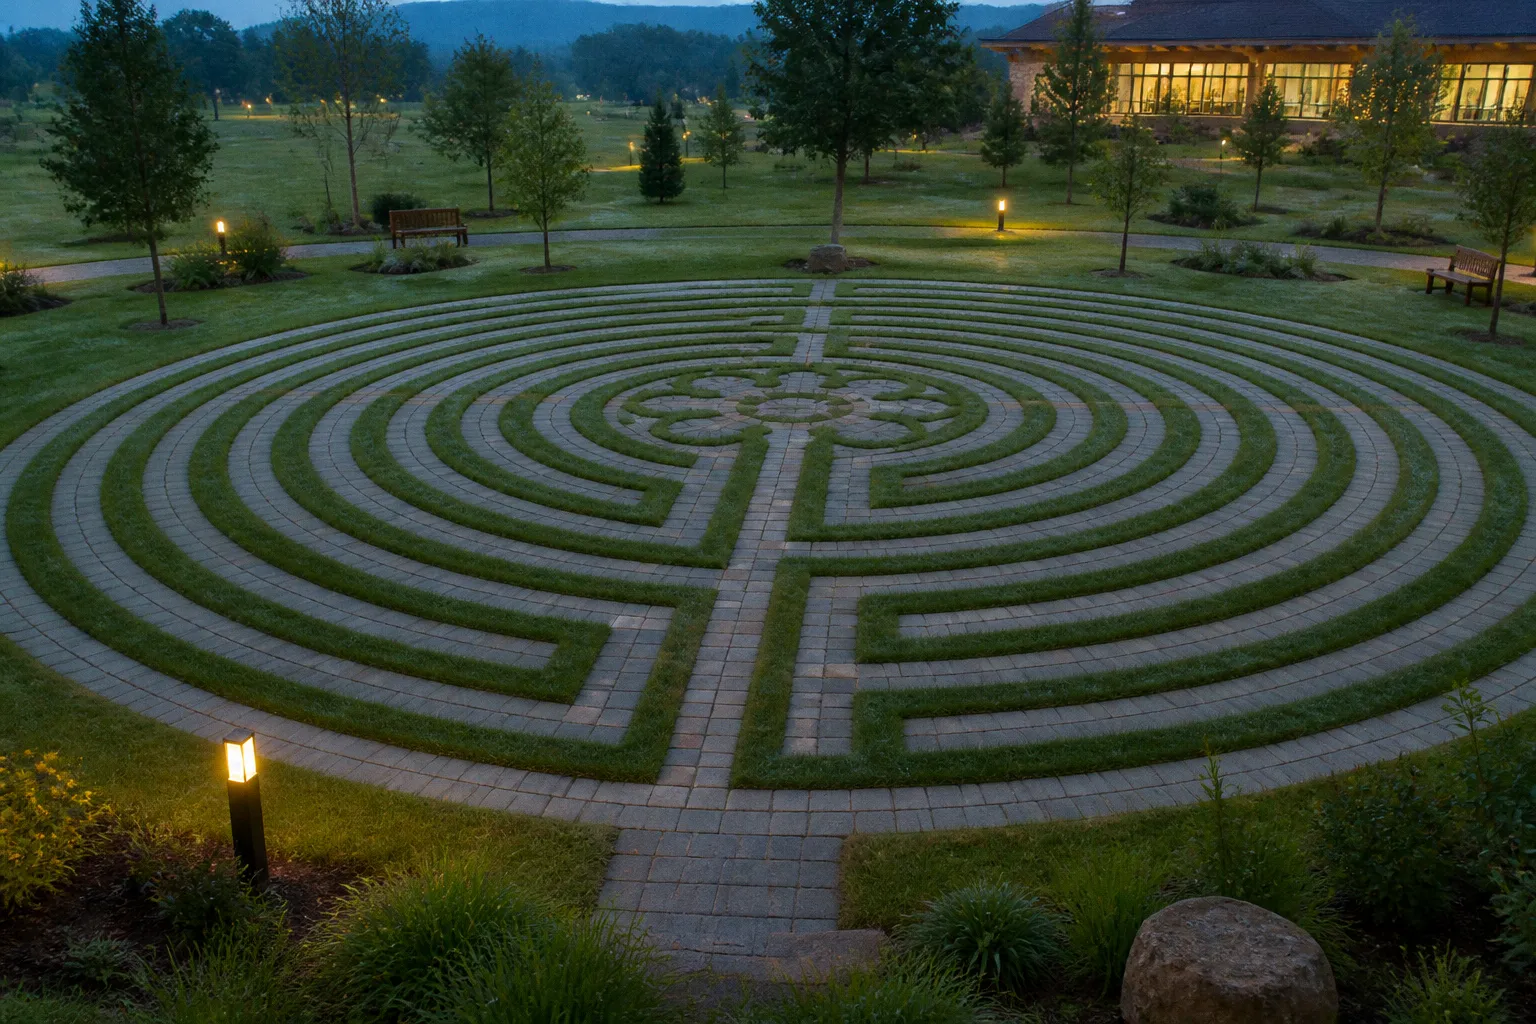
The central issue is not whether one pattern appears more historic than another, but whether the selected layout can support prayer without creating access barriers, maintenance problems, or confusion about how the space is intended to function.
A labyrinth is not a maze. A maze depends on dead ends, false turns, and the activity of finding a route. A labyrinth has one continuous path leading from the entrance to the center and back outward again. Its efficacy as a prayer space depends on that unicursal structure: the walker is not required to solve a problem, but is given a defined physical sequence within which reflection, silence, Scripture, and intercession may be practiced.
For a Lutheran congregation, the design should therefore be evaluated within a broader framework of worship and ministry. A labyrinth can support prayer, grief care, adult formation, outdoor recreation programs, and spiritual wellness walks, but it does not replace the proclamation of the Word, the sacraments, or the communal structure of Christian worship. It is an ancillary resource whose value depends on theological clarity and competent administration.
Understanding the Unicursal Path: Labyrinths vs. Mazes
The distinction between a labyrinth and a maze determines nearly every subsequent design decision.
A maze presents a navigational problem. It contains multiple routes, dead ends, and incorrect turns. The participant’s attention is directed toward orientation, memory, and successful exit. A prayer labyrinth uses the opposite structure. The path may curve repeatedly and may bring the walker near the center before directing that person outward again, but it does not branch into competing routes.
This difference has practical consequences:
- The path must remain continuous. A line that appears interrupted, obstructed, or ambiguous can convert a contemplative design into an accidental navigation puzzle.
- The center must be legible. The central space is not merely a decorative endpoint; it marks a designated place for stillness, prayer, or brief meditation.
- The entrance and exit must be usable. A narrow or poorly positioned entrance can make the labyrinth inaccessible to wheelchair users, people with mobility limitations, or groups entering from a church building.
- The walking rhythm should not be obstructed. Benches, planters, signage, lighting, and devotional objects belong outside the active path unless the design has been intentionally adapted for them.
- The pattern must be explained without over-directing the practice. A short sign can identify the labyrinth and suggest prayerful walking, but it should not prescribe a single emotional or spiritual result.
The unicursal form also makes the labyrinth suitable for different levels of participation. One person may walk in silence; several people may use the path with appropriate spacing; or a congregation may integrate it into a retreat, grief-support ministry, or Christian mindfulness session. The same physical design can accommodate these uses only when its width, surface, and circulation pattern have been established in advance.
A prayer labyrinth is effective not because it offers complexity, but because it removes the need to choose among competing routes.
The theological interpretation should remain proportionate. Historic labyrinths have been associated with pilgrimage, repentance, meditation, and symbolic movement toward the center. In a Lutheran setting, these associations can be used constructively, provided that the labyrinth is presented as a devotional aid rather than as a sacramental mechanism or a substitute for Christian doctrine.
The Medieval Legacy: Chartres and 11-Circuit Designs
The most recognizable church prayer labyrinth design is based on the medieval pattern associated with Chartres Cathedral. The standard design contains 11 concentric circuits arranged within four quadrants. At the center is a six-petal floral form commonly described as a rose.
The pattern’s historical identity gives it an immediate visual and catechetical advantage. Members of a congregation who encounter an 11-circuit Chartres layout can recognize that it belongs to a longstanding Christian tradition of sacred geometry and devotional walking. The design also provides a strong basis for educational material concerning medieval worship spaces, pilgrimage symbolism, and the relationship between bodily movement and prayer.
However, historical recognizability should not be confused with universal suitability. The original Chartres floor labyrinth has a total diameter of approximately 12.88 meters, or about 42 feet. That dimension is substantial even before circulation space, seating, signage, drainage, and safe approach routes are added. A congregation that selects the full pattern must evaluate the entire footprint rather than measuring only the visible path.
Strengths of the 11-circuit Chartres pattern
The Chartres design is generally most appropriate when the congregation has one or more of the following conditions:
1. A large permanent indoor floor. A sanctuary annex, parish hall, retreat center, or dedicated chapel may provide sufficient area for a full-scale installation.
2. A strong interest in historical continuity. The medieval pattern can support adult education and interpretive programming without requiring the congregation to introduce an unfamiliar symbolic system.
3. Regular group use. A larger labyrinth can accommodate walking during retreats, scheduled prayer periods, and congregational events more effectively than a compressed design.
4. A permanent architectural commitment. Tile, stone, wood, or painted concrete may be justified when the space is intended to serve the ministry for many years.
5. Adequate maintenance capacity. A permanent labyrinth requires a plan for cleaning, surface repair, lighting, snow or water management in outdoor settings, and periodic review of accessibility.
The full Chartres design can also support a more deliberate liturgical rubric for organized use. For example, a retreat leader may establish silence at the entrance, provide a Scripture reading before walking, and designate the center for several minutes of prayer before participants return by the same path. These practices are not inherent requirements of the pattern; they are administrative choices layered onto the physical design.
Constraints of the 11-circuit pattern
The principal limitation is spatial. A full Chartres layout can consume the usable area of a hall or courtyard before the congregation has accounted for the surrounding circulation zone. If the path is drawn too close to walls, furniture, or landscaping, the installation may technically fit while remaining operationally poor.
The pattern can also create an interpretive imbalance. Some congregations may assume that the 11 circuits confer greater spiritual validity than a smaller design. That conclusion is not supported by the available design tradition. Seven-circuit and other patterns are widely used in churches, and a smaller labyrinth can provide the same basic unicursal function when it is designed and maintained correctly.
A large historical pattern is therefore appropriate when its scale serves the ministry. It is not appropriate merely because it is the most recognizable option.
Space-Efficient Alternatives: Seven-Circuit and Classical Patterns
Seven-circuit designs provide a more adaptable framework for congregations with limited indoor or outdoor space. Common examples include the Petite Chartres, Chartres Essence, and Classical or Cretan patterns. These layouts retain a clear center and a continuous path while reducing the total footprint.
For many congregations, the seven-circuit format is the practical middle ground between historical reference and site limitation. Standard canvas or small church labyrinths in this category often measure approximately 20 to 24 feet in diameter. That remains a meaningful spatial commitment, but it is substantially more manageable than a full Chartres installation.
Petite Chartres and Chartres Essence
The Petite Chartres and Chartres Essence designs are useful where the congregation wants a medieval visual vocabulary without reproducing the full 11-circuit scale. Their primary advantage is not simply that they are smaller. They permit a church to preserve certain stylistic associations with Chartres while adapting the installation to a parish hall, multipurpose room, retreat area, or modest outdoor prayer garden.
These designs are particularly suitable for:
- congregations that need a removable canvas installation;
- churches that share a hall between worship, education, and community programs;
- seasonal outdoor prayer spaces;
- retreat ministries that transport the labyrinth between locations;
- facilities where permanent construction has not yet been approved;
- congregations testing demand before committing to masonry or paving.
A portable labyrinth also changes the stewardship model. The congregation must establish a storage location, assign responsibility for deployment, inspect the canvas before use, and define whether the pattern is available for private prayer, scheduled programs, or both. Portability reduces construction complexity but does not eliminate administration.
Classical or Cretan seven-circuit designs
The Classical, or Cretan, labyrinth uses a seven-circuit structure with a different visual and historical identity. Its construction begins from a central seed pattern consisting of a cross, four corner points, and four dots. This underlying geometry distinguishes it from the Chartres family while preserving the single-path principle.
The Cretan pattern may be preferable when:
- the congregation wants a simple, highly legible design;
- the available footprint favors a compact seven-circuit form;
- the outdoor setting benefits from a less intricate line structure;
- the ministry intends to teach several historical forms rather than present one pattern as normative;
- the church wants to avoid implying that one medieval cathedral design is the only Christian model for contemplative walking.
The choice between a seven-circuit Chartres variation and a Cretan pattern should be made through a clear purpose statement. If the objective is historical association with medieval cathedral labyrinths, a Petite Chartres or Chartres Essence pattern may be more coherent. If the objective is compactness, visual clarity, and flexible use, the Cretan design may provide the more efficient framework.
Other historical patterns
The Baltic Wheel is another alternative. It is distinctive because it has two entrances: one leads directly toward the center, while the other follows the winding path. That arrangement can support interpretive programming concerning different forms of approach, but it also introduces a greater requirement for signage and facilitation. Visitors who expect a conventional single entrance may not immediately understand why two entry points exist.
A Baltic Wheel should therefore be selected only when its dual-entrance structure has a clear ministry purpose. A design that requires extensive explanation before basic use may be less effective in a public church garden than a simpler seven-circuit pattern.
| Design | Circuit structure | Approximate spatial profile | Primary advantage | Administrative concern |
|---|---|---|---|---|
| Full Chartres | 11 circuits | Approximately 42 feet in diameter for the original scale | Strong medieval and cathedral association | Requires a large, carefully managed footprint |
| Petite Chartres or Chartres Essence | 7 circuits | Often 20–24 feet in diameter | Retains medieval styling in a smaller format | Can be mistaken for a reduced version that must imitate the full pattern in every detail |
| Classical or Cretan | 7 circuits | Compact and adaptable | Clear geometry and efficient construction | Requires interpretive material if the congregation expects a Chartres pattern |
| Baltic Wheel | Variable historical form with two entrances | Dependent on selected scale | Distinctive dual-entry structure | Needs precise signage and user orientation |
Technical Specifications for Indoor and Outdoor Installations
The spiritual intention of a labyrinth cannot compensate for inadequate physical design. Surface, width, drainage, lighting, and access determine whether the installation functions as a usable ministry resource or remains a symbolic object that few people can safely enter.
Path width
Recommended minimum path widths differ according to setting and use:
- Indoor single-walker use: approximately 1 foot, or 30 centimeters;
- Indoor group walking: approximately 2 feet, or 60 centimeters, for more comfortable circulation;
- Outdoor installations: approximately 1.5 feet, or 45 centimeters, as a recommended minimum.
These dimensions should not be treated as universal building-code requirements. They are planning parameters for a prayer labyrinth, not a substitute for local accessibility standards or professional site review. A congregation expecting wheelchair users, walkers, caregivers, or participants who need additional clearance should consider a wider path than the minimum.
The route also needs sufficient turning space at the entrance and around the center. A path can meet its nominal width while remaining difficult to use if its surface is uneven or if the entry corridor forces an abrupt turn.
Indoor installations
Indoor labyrinths often use canvas, carpeting, tape, painted flooring, tile, or other removable and permanent treatments. Each material establishes a different stewardship profile.
A canvas labyrinth offers the greatest flexibility. It can be rolled, stored, and deployed for retreats or scheduled prayer sessions. Its limitations include the need for a clean, level floor and careful storage to prevent creasing or damage. Tape or temporary floor markings are inexpensive to alter, but they can lift, leave residue, or become visually unclear under heavy use.
Painted concrete or finished flooring provides a more stable visual result but binds the labyrinth to a specific room. Such a decision should be coordinated with the building’s long-term use, especially if the room also serves as a fellowship hall, classroom, or emergency gathering space.
Indoor lighting should make the path visible without producing glare. Signage should identify the space, state whether shoes may be worn or removed, indicate expectations regarding silence, and clarify whether the room is available for unscheduled prayer. These are operational questions rather than theological ones, but they directly affect the space’s efficacy.
Outdoor installations
Outdoor prayer path layouts require a wider field of assessment. The congregation must evaluate soil stability, drainage, seasonal water, snow and ice, vegetation growth, lighting, and the relationship between the labyrinth and ordinary campus circulation.
Common material categories include:
- painted or scored concrete;
- stone or pavers;
- gravel or compacted aggregate;
- mown grass;
- low planting beds that define the path;
- removable or temporary marking systems.
No single material is universally superior. A hard surface may improve mobility access but can increase heat, glare, and installation permanence. Grass may integrate naturally with a prayer garden but can become indistinct in wet or dormant seasons. Gravel can provide a visible route while creating difficulty for wheelchairs or people with balance limitations. The design must be judged as an integrated surface system rather than by appearance alone.
Outdoor installations also need a maintenance assignment. The church council, property committee, grounds team, or ministry coordinator should know who will trim vegetation, clear debris, inspect surface damage, refresh markings, and address seasonal hazards. Without that assignment, the labyrinth gradually becomes an ambiguous garden feature rather than a reliable prayer resource.
Access and participation
Accessibility should be integrated at the design stage, not added after construction. The approach from the parking area or church entrance should be stable, legible, and free from unnecessary barriers. Seating near the entrance can support people who wish to observe, pause, or participate without completing the entire path.
A congregation should also distinguish between physical access and devotional access. Some participants may not be able to walk the full pattern, while others may prefer to pray from a bench, follow the route with a finger on a small printed diagram, or participate through guided observation. The ministry remains valid when the design offers multiple modes of participation.
Avoiding Common Design Pitfalls in Church Prayer Walks
The most frequent failures in church prayer walk design are not caused by a lack of symbolism. They result from unclear purpose, incorrect geometry, insufficient access, and absent operational ownership.
1. Treating the labyrinth as a maze
This is the foundational error. A false turn, disconnected line, or improvised shortcut undermines the defining unicursal structure. Before opening the space for public use, the congregation should verify the route from entrance to center and from center back to the exit. A printed template or measured construction plan is preferable to freehand adaptation.
2. Assuming the full Chartres pattern is mandatory
The 11-circuit Chartres layout is historically prominent, but it is not the only valid church prayer labyrinth design. A smaller seven-circuit pattern may be more accessible, more affordable to maintain, and more compatible with the congregation’s property. The relevant question is whether the selected form serves the intended practice within the available framework.
3. Measuring only the path
A design may fit within a stated diameter and still fail as a functional installation. Space is also required for approach, departure, waiting, seating, interpretation, and safe circulation. Outdoor sites need additional clearance for mowing, drainage, snow removal, or landscape management.
4. Compressing the pattern below practical usability
Reducing the diameter while preserving a high number of circuits can produce narrow, visually crowded paths. This is especially problematic when the labyrinth is intended for group use or for participants with mobility limitations. The circuit count should be considered together with path width and the actual user population.
5. Choosing materials without a maintenance framework
Stone, pavers, paint, canvas, grass, and gravel each require different forms of stewardship. A congregation should identify the responsible ministry or committee before installation, including the schedule for inspection and repair. The absence of a maintenance framework is not neutrality; it is a decision to allow the site to deteriorate without assigned oversight.
6. Overloading the center with objects
Crosses, benches, candles, Scripture plaques, flowers, and memorial markers may all have a place near a labyrinth. The center should not become a storage point for devotional items that obstruct movement or imply a ritual requirement not supported by the congregation’s theology. The center is most effective when its purpose remains legible.
7. Treating the labyrinth as a complete wellness program
A prayer labyrinth can contribute to spiritual wellness walks, grief-support ministries, outdoor prayer, and mental health programming. It should not be represented as a clinical intervention or as a guaranteed treatment for distress. Church leaders should establish appropriate boundaries when the space is used alongside pastoral care, counseling, or community wellness events.
8. Providing no interpretive guidance
A labyrinth does not require elaborate instruction, but it does require basic orientation. A short sign or printed guide can explain that the path has no dead ends, that walkers may move at their own pace, and that the center may be used for prayer or stillness. Additional material can describe the selected historical pattern and its place within Christian devotional practice.
9. Failing to establish use protocols
The congregation should determine whether the labyrinth is open during church office hours, available before worship, reserved for scheduled groups, or accessible at all times. Outdoor sites may require lighting and safeguarding procedures. Indoor spaces may need a reservation process to prevent conflict with education or fellowship activities.
A concise operating framework can include:
1. Purpose: define whether the labyrinth primarily supports private prayer, retreats, grief care, educational programs, or general community access.
2. Pattern: record the name and circuit structure so future repairs reproduce the original design.
3. Dimensions: document total diameter, path width, entrance width, and surrounding clearance.
4. Materials: specify the surface, marking system, expected lifespan, and repair method.
5. Access: identify routes for wheelchairs, seating locations, lighting requirements, and alternative participation.
6. Stewardship: assign inspection, cleaning, landscaping, storage, and seasonal maintenance.
7. Interpretation: prepare consistent language for signs, worship bulletins, retreat materials, and pastoral guidance.
8. Review: reassess the installation after its first season of use, recording access problems and scheduling conflicts before expanding the ministry.
Selecting the Design According to Site and Ministry
A comparison becomes useful only when it produces an actionable decision. The following sequence keeps the selection process aligned with purpose rather than visual preference.
Step 1: Define the ministry use
State whether the labyrinth will serve individual prayer, group retreats, a Lutheran prayer garden, grief support, intergenerational formation, or general community access. A design intended for solitary indoor use may not be suitable for a busy outdoor campus.
Step 2: Measure the usable footprint
Measure the actual area available after accounting for doors, fire exits, furniture, paths, planting beds, drainage, and maintenance access. Do not begin with the preferred pattern and attempt to force the site to accommodate it.
Step 3: Select the circuit family
Choose between an 11-circuit Chartres design, a seven-circuit Chartres variation, a Classical or Cretan pattern, and other historical alternatives according to the ministry’s purpose. Historical association, visual simplicity, and compactness are different criteria and should not be collapsed into a single preference.
Step 4: Establish path and surface requirements
Use the recommended width parameters as a starting point, then adapt them to the expected participants. Indoor group walking generally benefits from approximately 2 feet, or 60 centimeters, of path width. Outdoor installations should generally provide at least approximately 1.5 feet, or 45 centimeters, while accessibility needs may justify more.
Step 5: Choose permanence deliberately
A canvas installation is appropriate when the congregation needs flexibility or wishes to test the practice. A permanent surface is appropriate when the site, ministry ownership, and maintenance capacity are stable. Permanence should follow demonstrated stewardship, not precede it.
Step 6: Prepare the interpretive and administrative layer
The physical pattern is only one part of the ministry. Prepare signage, use protocols, pastoral guidance, storage plans, and maintenance assignments before opening the labyrinth. This is where many otherwise competent installations become impractical.
The correct labyrinth is the one whose geometry, surface, access, and stewardship remain coherent after installation.
A Practical Decision Framework for Congregations
The following categories can clarify the final selection:
- Choose a full Chartres design when the congregation has a large permanent site, intends to emphasize medieval continuity, and can maintain the surrounding area as carefully as the path itself.
- Choose a Petite Chartres or Chartres Essence design when historical styling matters but the available footprint is closer to a parish hall, modest chapel, or small prayer garden.
- Choose a Classical or Cretan seven-circuit design when compact geometry, visual clarity, and flexible construction are the primary requirements.
- Choose a Baltic Wheel only when the dual-entrance form has a defined interpretive purpose and the congregation is prepared to orient visitors clearly.
- Choose a portable canvas labyrinth when the church is sharing rooms, developing a new retreat ministry, or evaluating participation before making a permanent property decision.
- Choose a permanent outdoor installation when access, drainage, material durability, landscape maintenance, and ministry ownership have been documented together.
The selection should also be reviewed through a Lutheran theological lens. A labyrinth can be used as a disciplined aid to prayer, a site for silence, an instrument of pastoral presence, or a physical resource for community wellness. Its meaning is established through the congregation’s teaching and practice, not through the geometry alone. The design should therefore be introduced with language that directs attention toward God, Scripture, prayer, and communal care rather than toward claims of automatic spiritual transformation.
Final Assessment
Church prayer labyrinth design selection is best treated as a systems decision. The congregation is choosing not only a pattern, but also a scale, a surface, a mode of access, a maintenance obligation, and an interpretive framework.
The 11-circuit Chartres design offers the strongest medieval association and the most demanding spatial requirement. Seven-circuit designs provide greater adaptability, with Petite Chartres and Chartres Essence retaining a medieval visual vocabulary and the Classical or Cretan pattern offering a distinct, efficient geometry. The Baltic Wheel remains a specialized alternative whose dual entrances require additional explanation.
A reliable decision follows the same order in every setting: define the ministry, measure the site, select the pattern, establish usable dimensions, choose materials, and assign stewardship. When those elements remain aligned, the labyrinth becomes a coherent extension of the church’s spiritual and communal life rather than a decorative feature with uncertain purpose.