Church warming shelter: a winter setup checklist
Your fellowship hall can save lives this winter—but only if the paperwork clears before the first guest walks in.
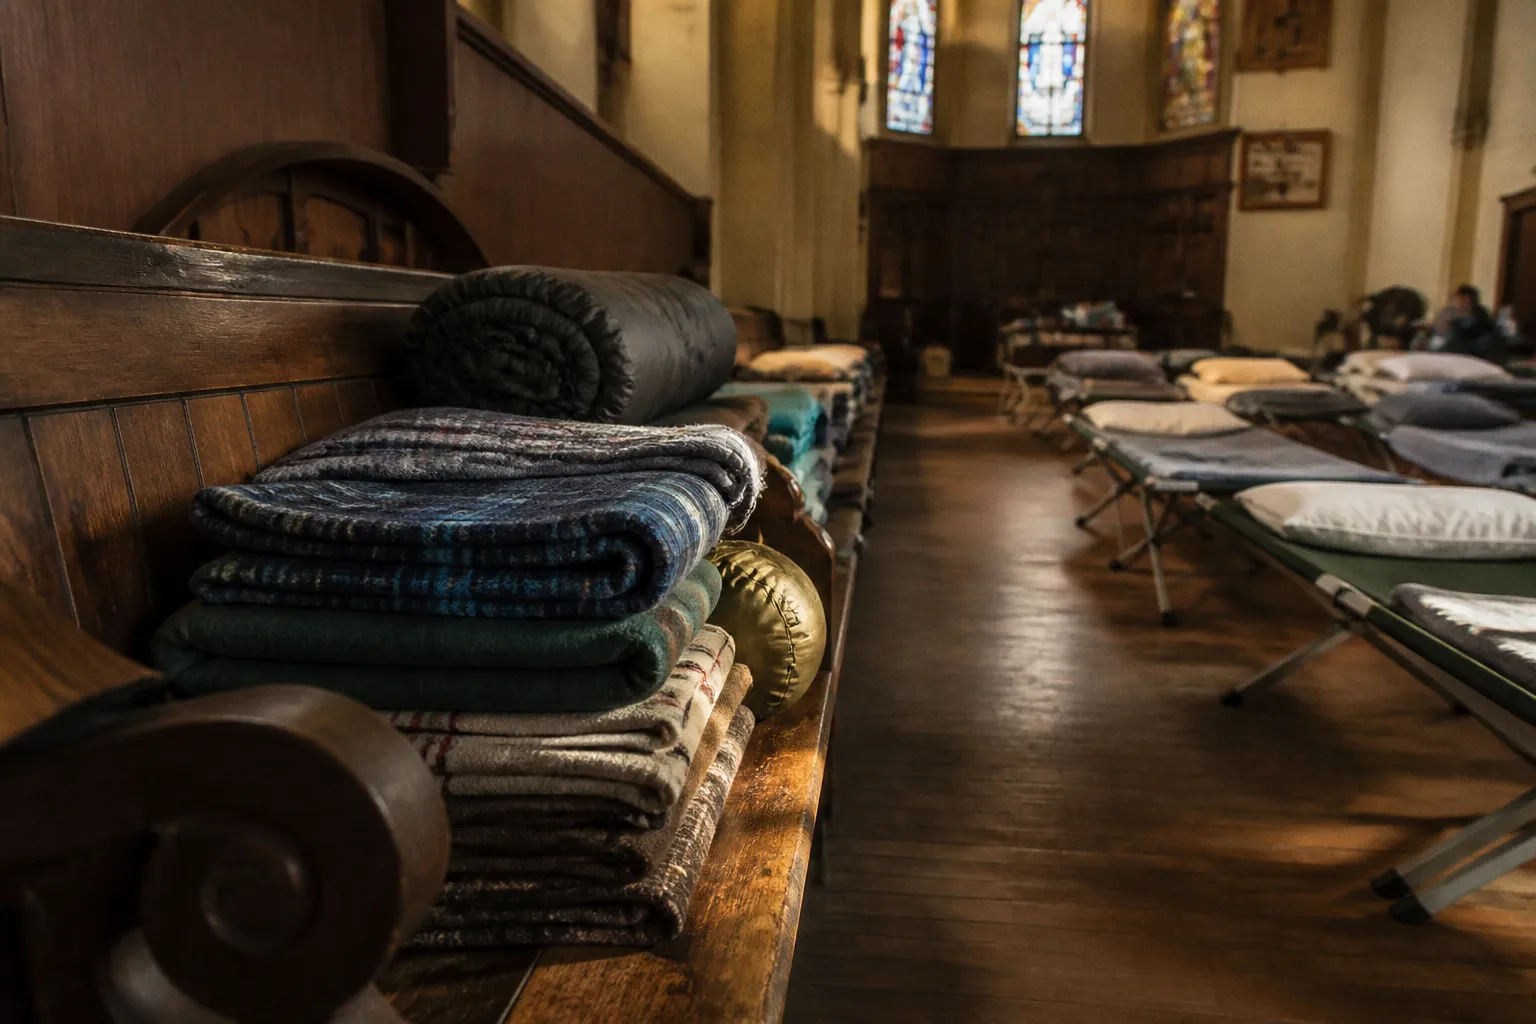
A church in Burien, Washington, absorbed roughly $100,000 in city fines after operating an outdoor shelter without the required authorization. The number is a warning, not a pricing model: penalties, permit conditions, and enforcement procedures vary by municipality, and a church cannot safely assume that a charitable purpose creates an exemption. Before you buy cots or announce opening night, find out what your city, county, fire marshal, health department, and insurer actually require.
The bottleneck is rarely compassion. It is zoning, occupancy, heating, sanitation, intake procedures, and the unglamorous logistics that decide whether a shelter functions as a ministry or becomes a municipal code problem. Treat the project like a deployment. Because that is exactly what it is.
Navigating Municipal Zoning and Legal Risks
The most serious threat to a warming shelter operation may arrive before the first cold night: opening without municipal authorization.
A church building is not automatically approved for every use simply because it is already occupied for worship, education, or fellowship meals. Overnight sheltering can change the building’s occupancy profile, affect fire-safety requirements, trigger additional inspections, or fall under a different zoning category. The answer depends on the address and the local code—not on what another congregation was allowed to do two towns away.
Start with the planning or zoning office. Ask specifically whether your address may be used for a temporary or overnight emergency shelter, and request the answer in writing. A phone conversation can help you understand the process, but an email or written determination gives your leadership team something concrete to circulate, archive, and revisit if the project changes.
Your first call should answer several questions:
- Is overnight shelter use permitted under the property’s current zoning classification?
- Does the church need a temporary-use permit, special-use permit, conditional-use approval, or another form of authorization?
- Is there a limit on the number of nights, guests, or operating hours?
- Are there neighborhood-notice, public-hearing, or inspection requirements?
- Does the municipality distinguish between a daytime warming center and a facility where guests sleep?
- Are there separate requirements for outdoor tents, vehicles, overflow areas, or guests with service animals?
- Which office has final authority: planning, building, fire prevention, public health, or emergency management?
That last distinction matters. A planning office may approve the use while the fire marshal still requires a revised floor plan, additional exits, emergency lighting, or a specific alarm system. A church should not treat one approval as a universal green light.
Build a permit file, not a stack of loose assurances
Create one working file for the shelter and keep every decision there. Include the property address, floor plan, proposed dates and hours, maximum planned guest count, contact names for municipal offices, inspection notes, insurance correspondence, and copies of any permits or conditions.
The file should also record what the shelter is not doing. If the congregation is offering overnight cots but not operating a long-term residential program, say so accurately. If guests must leave during the day, document the schedule. If the shelter is activated only during specified weather conditions, document who makes that call and how it is communicated.
Do not announce a public opening date until the approval path is clear. Permit timelines are not universal. Some applications may move quickly; others may require several rounds of review or a meeting with multiple departments. The practical lesson is simple: begin during warm weather, not when the forecast has already turned dangerous.
Insurance belongs in the same file. Ask your carrier whether the proposed operation is covered and what changes are required for overnight occupancy, bodily injury, property damage, volunteer activity, transportation, food service, and guest belongings. Request written confirmation of the coverage and any exclusions. A verbal “that should be fine” is not a shelter liability endorsement.
Contact your existing church insurer or broker rather than assuming that a general commercial policy covers a new ministry. The question is not whether the shelter is charitable. The question is whether the activity described in the policy matches what will happen in the building at night.
Fire and building officials will care about more than the number of beds. They may review exit access, travel paths, alarm audibility, emergency lighting, restroom access, heating equipment, door clearance, storage, and the way sleeping areas are separated. Ask what must be inspected before the first overnight shift and what must be checked each time the layout changes.
A warming shelter without permits is a ministry with a stop-work order. Get the authorization, then open the doors.
Space Allocation and Safety Standards
Once the legal framework is in place, the building becomes an operational map. The layout determines whether a volunteer can reach a guest quickly, whether an emergency exit remains usable, and whether a tired person can walk to the restroom without navigating a maze of cots and supply bins.
Do not begin by asking how many beds the fellowship hall can hold. Begin by drawing the spaces the shelter must have:
1. Entry and registration: a place where guests can be welcomed, screened according to your policy, and recorded without blocking the main exit.
2. Sleeping area: a quiet, clearly arranged floor with visible paths and enough room for volunteers to make rounds.
3. Warming or dayroom area: seating for guests who need to remain indoors but are not sleeping.
4. Food and water station: separated from sleeping areas when possible, with a surface that can be cleaned easily.
5. Volunteer and supply station: close enough for supervision but not placed where boxes, coats, and personal items narrow an exit route.
6. Private conversation space: even a modest room or screened corner helps when a guest needs to discuss medical needs, safety concerns, or a referral.
A 40-square-foot-per-person figure can be useful as a planning benchmark for shelter layouts, but it is not a universal legal occupancy limit. It should not be presented as permission to fill the room up to a fixed number, and it does not replace the requirements issued by your local fire or building official. Use the figure to begin a conservative layout exercise, then confirm the actual allowable occupancy, egress rules, and sleeping arrangement with the authority having jurisdiction.
The difference between a planning benchmark and a legal limit is not semantic. A room may have enough open floor area on paper and still fail because a path to an exit is obstructed, a door cannot open fully, a fire alarm cannot be heard from the sleeping area, or the proposed use requires another safety measure. The final guest capacity should be the lowest number supported by the approved plan, the physical building, the staffing model, and the congregation’s ability to supervise safely.
Draw the floor before moving the furniture
Mark the proposed cot locations with tape before opening night. Walk the route from every sleeping position to each exit, restroom, water station, and first-aid kit. Have someone carry a blanket bundle or supply tote through the room. Small obstructions that look harmless on a drawing become obvious when a volunteer is moving quickly in low light.
Keep aisles clear and consistent. A 36-inch aisle is a useful layout reference in many shelter-planning conversations, but the required width and arrangement must come from local code and the fire official’s direction. Do not label an aisle “legal” merely because it is a certain width.
Cots should be placed so that guests can get in and out without climbing over bags or crossing another person’s sleeping space. Avoid creating dead-end rows. Keep personal belongings in designated containers or along approved storage walls rather than allowing every cot to develop its own perimeter of shoes, backpacks, blankets, and food wrappers.
A practical room plan usually includes:
- A clearly visible entrance and check-in point.
- A sleeping area that can be observed without constant foot traffic through it.
- At least one unobstructed route to each required exit.
- A separate place for guests who are awake, restless, or making phone calls.
- A location for medications, first-aid supplies, and incident forms that is accessible to the shift lead but not open to general traffic.
- Lighting that is low enough for sleep but sufficient for safe rounds and emergency movement.
If the shelter accepts families, couples, or guests with mobility needs, the plan needs to account for more than a standard row of individual cots. Reserve space for mobility devices, allow a clear route to the restroom, and decide in advance how privacy will be handled. Do not improvise a family area with a curtain that blocks a required exit or removes the team’s ability to monitor the room.
Heating is an operating requirement, not a comfort upgrade
A church HVAC system that works well for Sunday morning may not be ready for a full overnight shelter. The building may have been allowed to cool for hours before guests arrive, and the system may need to maintain a stable temperature through the night while exterior doors open repeatedly.
Run a full test cycle before opening. Start with the building at its normal unoccupied setting, then bring it to the temperature your shelter plan requires. Check the room at several points rather than trusting the thermostat near the office. Fellowship halls often have uneven heating: one corner is warm, another is cold, and the area beside an exterior door never catches up.
Record who is responsible for:
- Turning the system on before guests arrive.
- Checking indoor conditions during each shift.
- Responding to a heating failure.
- Calling the property manager, HVAC contractor, or emergency contact.
- Moving guests to another approved space if the building becomes unsafe.
Supplemental heat requires special caution. Space heaters should not be introduced simply because a room feels cold. Confirm that portable units are allowed, that they have required safety features, and that cords will not cross walking paths. Never use fuel-burning equipment indoors unless it is specifically approved for that setting and operated under applicable safety requirements. A generator belongs outside and away from doors, windows, and ventilation intakes.
The shelter plan should include a cold-weather failure procedure: who makes the decision to close, where guests are directed, how transportation is handled, and how volunteers are notified. A heating failure at 2 a.m. is not the time to discover that no one knows which church has agreed to receive overflow guests.
Water, Food, and Essential Supply Logistics
Supply planning is where good intentions meet arithmetic. A shelter can have enough blankets and still fail because there is no drinking water at the start of the third shift, no clean cups, no working can opener, or no way to separate used towels from unused supplies.
Set a baseline inventory for the approved guest capacity, then add a reserve for delays, spills, unexpected arrivals, and damaged items. Keep the inventory in a simple log with three columns: on hand, minimum level, and person responsible for replenishment. Assigning responsibility matters. “Someone will check the water” is not a process.
Water and sanitation
A planning range of 1 to 2 gallons of drinking water per person per day is a useful starting point, but the actual supply should reflect local public-health guidance, the building’s plumbing, the length of stay, and whether water is also needed for food preparation and basic hygiene. Total water demand may be substantially higher once handwashing, restroom use, cleaning, and spills are included.
Before opening, check:
- Whether all drinking fountains and taps are working.
- Whether the water is safe for drinking under the facility’s current status.
- How many restrooms are available and whether they can remain open throughout the night.
- Where handwashing supplies will be placed.
- How often high-touch surfaces and restrooms will be cleaned.
- Where dirty linens, trash, and used hygiene items will go.
Bottled water is easy to distribute during the first hours of an activation, but it creates storage and waste problems. If you use cases, keep them off exit routes and away from heating equipment. If you use a bulk dispenser, provide clean cups and a method for preventing repeated hand contact with the spout.
Food that can be served safely at 2 a.m.
The safest overnight menu is usually the one volunteers can serve consistently without turning the church kitchen into a second operation. Shelf-stable items, individually packaged foods, fruit, cereal, crackers, and ready-to-eat options reduce preparation time and limit the number of steps that can fail during a busy intake period.
Food service still requires discipline:
- Record allergens and keep ingredient information with the food.
- Use separate utensils for items with common allergens.
- Do not serve food from damaged, leaking, or unlabeled packaging.
- Follow local guidance for refrigeration, reheating, and leftovers.
- Offer options that do not require guests to disclose medical information publicly.
- Keep hot drinks away from sleeping areas and high-traffic paths.
An allergen chart is helpful, but it does not replace reading labels or training the volunteer at the serving station. If the menu includes nuts, dairy, gluten, or other common allergens, make the information visible and offer alternatives when possible.
The supply kit that earns its floor space
The table below is a starting point for a temporary shelter. Local requirements, guest needs, and the approved operating plan may call for more.
| Item | Starting point | Why it matters |
|---|---|---|
| First-aid kits | At least two for a larger floor, placed where staff can reach them | Minor injuries should not require a search through storage |
| Personal hygiene kits | One per guest, with extras | Protects dignity and reduces overnight requests for individual items |
| Weather radio or reliable alert device | At least one in the staffed area | The team needs a way to receive severe-weather information |
| Guest roster and sign-in materials | Available at every shift change | Continuity matters when the team changes overnight |
| Flashlights and spare batteries | For every on-floor volunteer, plus reserves | Useful during outages and evacuation |
| Cots and bedding | Based on the approved layout, not the room’s empty floor area | Prevents overcrowding and improvised sleeping spots |
| Blankets | At least one per guest, with reserve stock | HVAC failures and individual needs are unpredictable |
| Trash bags and lined receptacles | Enough for each shift | Keeps waste from accumulating beside sleeping areas |
| Hand sanitizer and handwashing supplies | Distributed through the facility | One bottle at the registration desk is not a sanitation plan |
| Cleaning and disinfecting supplies | Stored safely but accessible to the shift lead | Enables prompt response to spills and illness |
| Phone chargers and extension arrangements | Only where safely permitted | Communication is often a guest’s most urgent practical need |
Store supplies by function rather than by the date they were donated. A volunteer should be able to find first aid, bedding, cleaning materials, and food without opening every closet in the building. Label the shelves, keep a basic count, and assign one person to reset the room after each activation.
Volunteer Management and Guest Supervision
Volunteers do not run themselves. The biggest operational risk after permits and supplies is a tired, uncertain team trying to manage a difficult situation without a clear chain of responsibility.
A 30-guest shelter may use a five-to-one guest-to-volunteer planning ratio, which would mean six awake, on-floor volunteers per shift, plus a shift lead who is not carrying an ordinary guest-monitoring assignment. That is a staffing model, not a universal legal requirement. The appropriate number depends on the approved capacity, room design, guest needs, building size, local expectations, and whether the shelter has separate entry, sleeping, and dayroom areas.
The three-shift model in the original plan—8 p.m. to midnight, midnight to 4 a.m., and 4 a.m. to 8 a.m.—can work when volunteers arrive on time and the handoff is structured. It also creates predictable weak points. The first team may be cleaning up intake while the second team is trying to receive instructions. The final team may be responsible for breakfast, checkout, cleaning, and transportation referrals at the same time.
Build a short overlap into the handoff if your volunteer pool allows it. The outgoing lead should brief the incoming lead on:
- Guests who need follow-up or additional assistance.
- Any medical, safety, or behavioral concern.
- Supplies that have reached their minimum level.
- Changes in weather or transportation conditions.
- Maintenance issues, spills, damaged equipment, or blocked routes.
- Incidents that require documentation or leadership review.
Assign roles before people arrive
Do not staff the night with a group of generalists and hope the work distributes itself. Assign roles by name:
- Shift lead: makes operational decisions, receives incident reports, and contacts leadership or emergency services.
- Floor monitors: maintain a calm presence, observe the sleeping area, and respond to ordinary requests.
- Check-in volunteer: manages registration, explains house rules, and protects the privacy of the roster.
- Supply runner: handles water, bedding, hygiene items, and restocking.
- Safety or facilities volunteer: checks exits, restrooms, temperature, lighting, and equipment.
- Relief volunteer: covers breaks so the floor is never left unsupervised.
The role list can change with the building and the approved staffing plan. What should not change is the principle that every shift has one person who can make a decision and every volunteer knows who that person is.
The roster is not merely an administrative form. It supports continuity, helps the team account for guests during an evacuation, and gives the church a record of who entered and left the facility. Collect only the information you genuinely need, store it securely, and limit access. A guest’s housing status, medical information, or personal history should not become casual conversation among volunteers.
Training for the moments that go wrong
Training should be practical and brief enough that people remember it. Walk through the building rather than reading every policy from a binder.
At minimum, cover:
- De-escalation: listening, giving clear choices, keeping physical distance, and calling the shift lead before an argument becomes a confrontation.
- Emergency response: when to call 911, how to report the location, and what volunteers should do while help is on the way.
- Fire evacuation: which exits are available, where guests gather, and who brings the roster.
- First aid and CPR: identify which volunteers hold current certifications and make sure coverage exists on every shift.
- Boundaries and conduct: no volunteer should promise housing, lend personal money, transport a guest alone without authorization, or enter a sleeping area for a non-operational reason.
- Confidentiality: do not photograph guests, post about them on social media, or discuss their circumstances outside the people responsible for care.
- Accessibility and dignity: explain how the shelter will respond to mobility devices, service animals, medication needs, families, and guests who require a quieter space.
Run a fire drill before opening, even if it feels awkward. Walk the route, test the alarm audibility, identify the person responsible for the roster, and confirm that no storage item has migrated into the exit path. A drill exposes the difference between knowing where an exit is and being able to move thirty people toward it calmly.
Recruitment without a single point of failure
Recruit from more than one circle: the congregation, neighboring churches, civic organizations, campus service groups, local nonprofits, and community members with relevant experience. A single-source volunteer base is fragile. Illness, work schedules, a holiday weekend, or one badly timed family emergency can remove an entire night crew.
Keep a reserve list and confirm attendance before each activation. Ask volunteers to commit to a specific shift rather than accepting vague promises to “help sometime.” Make the overnight assignment honest: people need to know that supervision includes quiet hours, documentation, cleanup, and the possibility of a difficult conversation.
The goal is not to produce one impressive opening night. It is to build a rotation the congregation can sustain without exhausting its most reliable people in the first week. If the church cannot cover the approved hours with trained supervision, reduce the operating schedule or capacity before opening. Compassion is not improved by promising a service the team cannot safely deliver.
Final Word
A warming shelter is one of the most tangible ministries a congregation can offer in winter. It is also a temporary operation with real legal, safety, and logistical demands.
The congregations that sustain this work treat it like a logistics operation that happens to be a ministry—not the other way around. They secure authorization before advertising, draw the sleeping floor before accepting donations, test the heating system before the first freeze, and train volunteers before asking them to manage the night.
The sequence remains straightforward:
- Confirm zoning, permits, inspections, and insurance.
- Set a capacity from the approved plan, not from the room’s maximum theoretical floor area.
- Build clear sleeping, intake, warming, food, and supply zones.
- Stock water, food, bedding, hygiene items, first aid, and cleaning supplies.
- Schedule named roles, shift leads, handoffs, and backup volunteers.
- Drill the evacuation route and write down what happens when the heat, power, or staffing fails.
Your church does not need a perfect building to shelter someone in January. It needs an authorized use, a safe layout, a stocked supply closet, and a trained team that knows who is responsible when the situation changes.
Start the audit while the weather is still manageable. The cold will not wait for a committee to discover that the fire exit is behind the cots.